

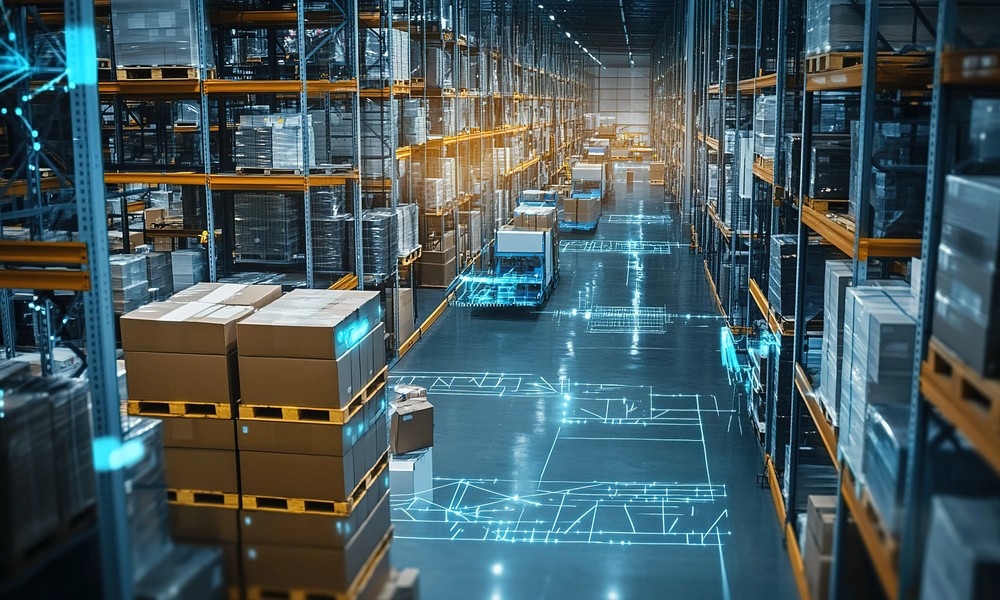
A modern distribution center is more than a storage box; it is the beating heart of today’s supply chain networks. As e-commerce surges and expectations around speed, efficiency, and sustainability rise, the stakes for every square meter of these vast spaces have never been higher.
Origins of Large Scale Distribution Building Design
Early Warehouse Designs and Their Limitations
In the industrial age, warehouses were simply a means to an end. Boxes stacked on boxes, the focus was squarely on maximizing capacity. The typical facility was little more than a cavernous shell, built to house bulk goods with minimal thought to workflow or adaptability. As the volume of goods increased, these monolithic structures showed their weaknesses: bottlenecks at loading docks, poor lighting, wasted vertical space, and inflexible layouts that slowed down business.
The Rise of Mass Distribution and Its Impact on Building Needs
Mass retail and global trade challenged these old models. Suddenly, speed mattered. To keep supermarket shelves stocked and factories humming, businesses demanded buildings that could handle sorting, picking, and shipping at breakneck pace. This pressure pushed architects and engineers to rethink the fundamentals, leading to a new wave of innovation in building design that prioritized operational flow and adaptability.
Emergence of Strategic Design Principles
Defining Strategic Design in Industrial Architecture
Strategic design is the art of aligning a building’s form and function with an organization’s specific goals. In the context of distribution centers, it means that every decision, from the placement of dock doors to the choice of floor material, supports big-picture objectives like cost efficiency, worker safety, and scalability. The goal is not just to build, but to build smart.
Key Drivers Behind the Shift to Strategy-First Approaches
What fueled this shift? The answer lies in a mix of rising real estate costs, tight labor markets, and the relentless pace of technological change. When margins are thin and disruption is the norm, companies cannot afford wasteful layouts or outdated workflows. Strategic design ensures every corner of a facility delivers value, futureproofing investments against tomorrow’s challenges.
Integration of Technology and Automation
Influence of Automation on Layout and Space Planning
Automation has revolutionized the distribution center floor. As robots zip across aisles and autonomous vehicles deliver pallets, the old logic of human-centric layouts no longer applies. Architects must now anticipate the needs of machines: wider aisles for mobile platforms, reinforced flooring to support heavy equipment, and strategic zoning for high-velocity SKUs.
Smart Systems and Their Role in Efficiency
But it is not just about the hardware. Real-time inventory systems, IoT sensors, and predictive analytics are essential elements in the design equation. By embedding these technologies from the ground up, facilities gain the agility to adapt to shifting demand and quickly identify opportunities for process improvement.
Sustainability and Environmental Considerations
Evolution of Green Building Standards in Distribution Centers
Sustainability has evolved from a nice-to-have to a business imperative. Today’s large-scale distribution buildings are designed with daylight harvesting, low-VOC materials, and advanced ventilation systems to reduce environmental impact. Certification standards like LEED are now benchmarks for many new builds, reflecting both corporate responsibility and regulatory requirements.
Energy Efficiency and Material Choices
Material selection is no longer just about cost and durability. Insulated panels, cool roofs, and energy-efficient lighting now play key roles in reducing operational expenses over the lifetime of the building. The push for net-zero operations is motivating architects to explore innovative solutions, such as on-site solar arrays and rainwater harvesting.
Case Studies: Pioneering Projects by Stendel + Reich Architecture
Franklin Empire and Ecoparc: Innovations in Design
Real-world examples underscore the impact of strategic design. Projects like Franklin Empire and Ecoparc showcase how thoughtful planning can transform a distribution center into a model of operational excellence. Their layouts optimize both human and automated workflows, demonstrating how smart design decisions can translate into measurable gains in efficiency.
Food Processing to Data Centers: Adapting to Diverse Client Needs
No two clients are alike. From large-scale food distribution hubs to secure data centers, needs vary widely. Adaptability is key, and architecture firms with deep sector expertise, such as Stendel + Reich distribution center architects, have shown how a tailored approach supports everything from perishable goods handling to high-security data operations.
The Future of Strategic Design in Distribution Buildings
Anticipated Trends in Scalability and Flexibility
What comes next? Scalability and flexibility will dominate future projects. Expect modular construction methods, rapid reconfiguration capabilities, and infrastructure built for seamless tech upgrades. As urban land grows scarcer, multi-level distribution centers may become the norm.
Impact of E-commerce Growth and Urban Logistics
The ongoing boom in e-commerce is redrawing the logistics map. Urban micro-fulfillment centers and last-mile delivery hubs are pushing architects to integrate more complex logistics systems into dense, constrained environments, demanding even more sophisticated approaches to design.
Conclusion: The Strategic Design Imperative for Competitive Advantage
In today’s hyper-competitive, tech-driven landscape, strategic design is no longer optional for large distribution buildings, it is essential. Forward-thinking facilities blend operational efficiency, technological readiness, and sustainability to deliver real business value. As new needs and possibilities emerge, the real differentiator will be a facility’s ability to adapt and excel.
